Room IV of XII
Renaissance
Florentine architects measured the ruins of Rome and rebuilt with their rules: proportion, the orders, the perfect circle and the square.
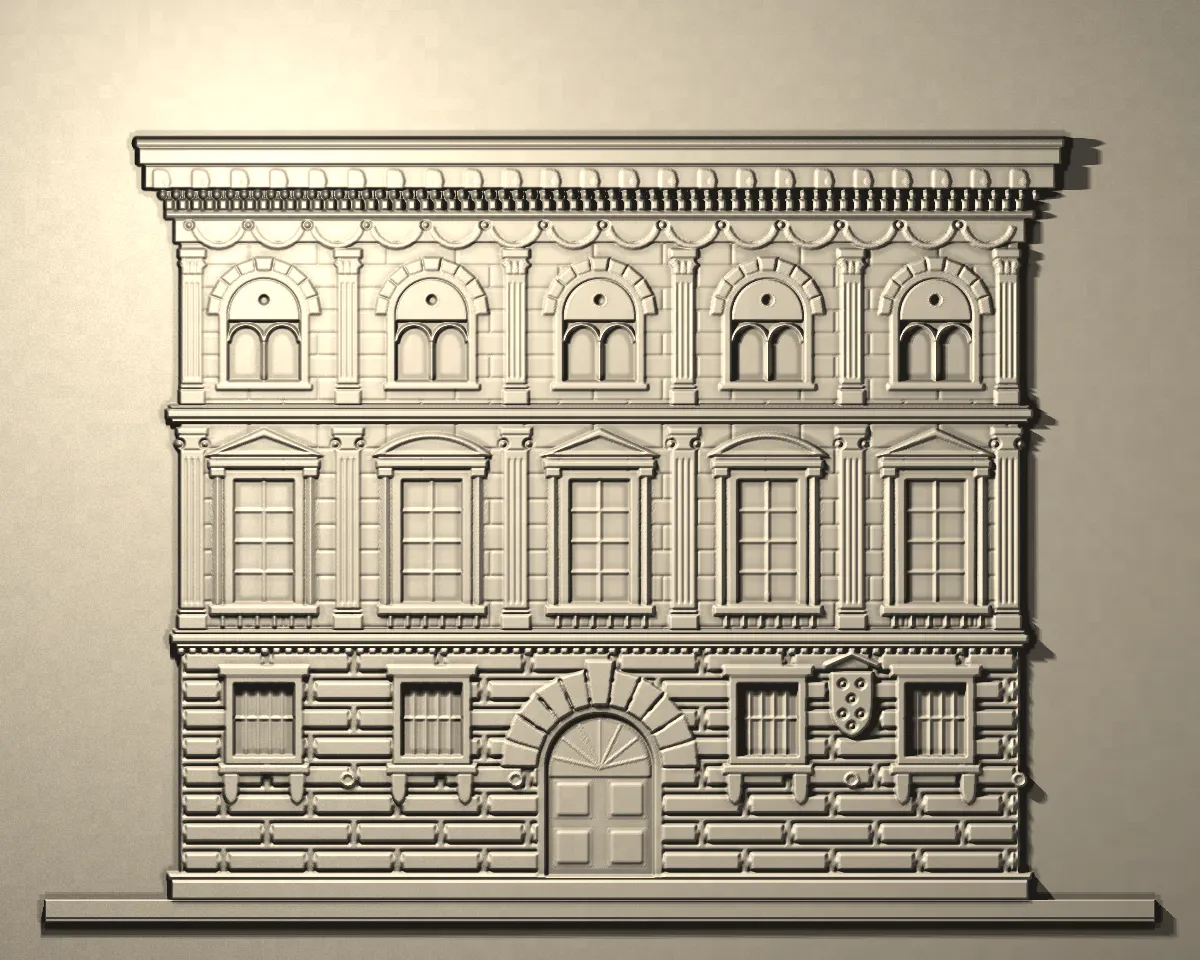
On this cast
How to spot it from the street
- Flat front split into floors by string courses
- Rusticated ground floor, smoother stone above
- Round-arched or pedimented windows in a steady row
- A huge crowning cornice
Where it came from
In Florence Filippo Brunelleschi designed the Foundling Hospital loggia (begun 1419) and the dome of the cathedral, and Leon Battista Alberti wrote the first great treatise since Vitruvius. Their buildings are calm and legible. Every part is in proportion to every other, and the classical orders return, now applied to churches and private palaces.
The palazzo is the type to learn. Its stacked floors are divided by string courses. The ground floor is rough with rustication, the upper floors get finer, and a massive cornice closes the block. Windows line up in a strict rhythm, and on the grander palaces each one wears a little pediment.
Famous Renaissance buildings

Ospedale degli Innocenti
Florence, Italy · 1419–1445 (Brunelleschi directed 1419–1427) · Filippo Brunelleschi
Foundling hospital; its arcade on Corinthian columns is often called the first Renaissance building.
Photo: MenkinAlRire, CC BY-SA 4.0, via Wikimedia Commons

Tempietto (San Pietro in Montorio)
Rome, Italy · c. 1502–1510 (date disputed) · Donato Bramante
A tiny circular Doric temple marking the supposed site of St Peter's martyrdom; the High Renaissance in miniature.
Photo: Peter1936F, CC BY-SA 4.0, via Wikimedia Commons

Villa La Rotonda (Villa Almerico Capra)
Vicenza, Italy · 1567 – c. 1592 · Andrea Palladio; completed after his death (1580) by Vincenzo Scamozzi
Four identical temple porticoes around a domed central hall; copied for centuries in country houses.
Photo: Valentina Sardone, CC0, via Wikimedia Commons