Room VI of XII
Neoclassicism
After the excavations at Herculaneum and Pompeii, architects went back to the sources: the temple front, copied with archaeological care, on museums, banks and parliaments.
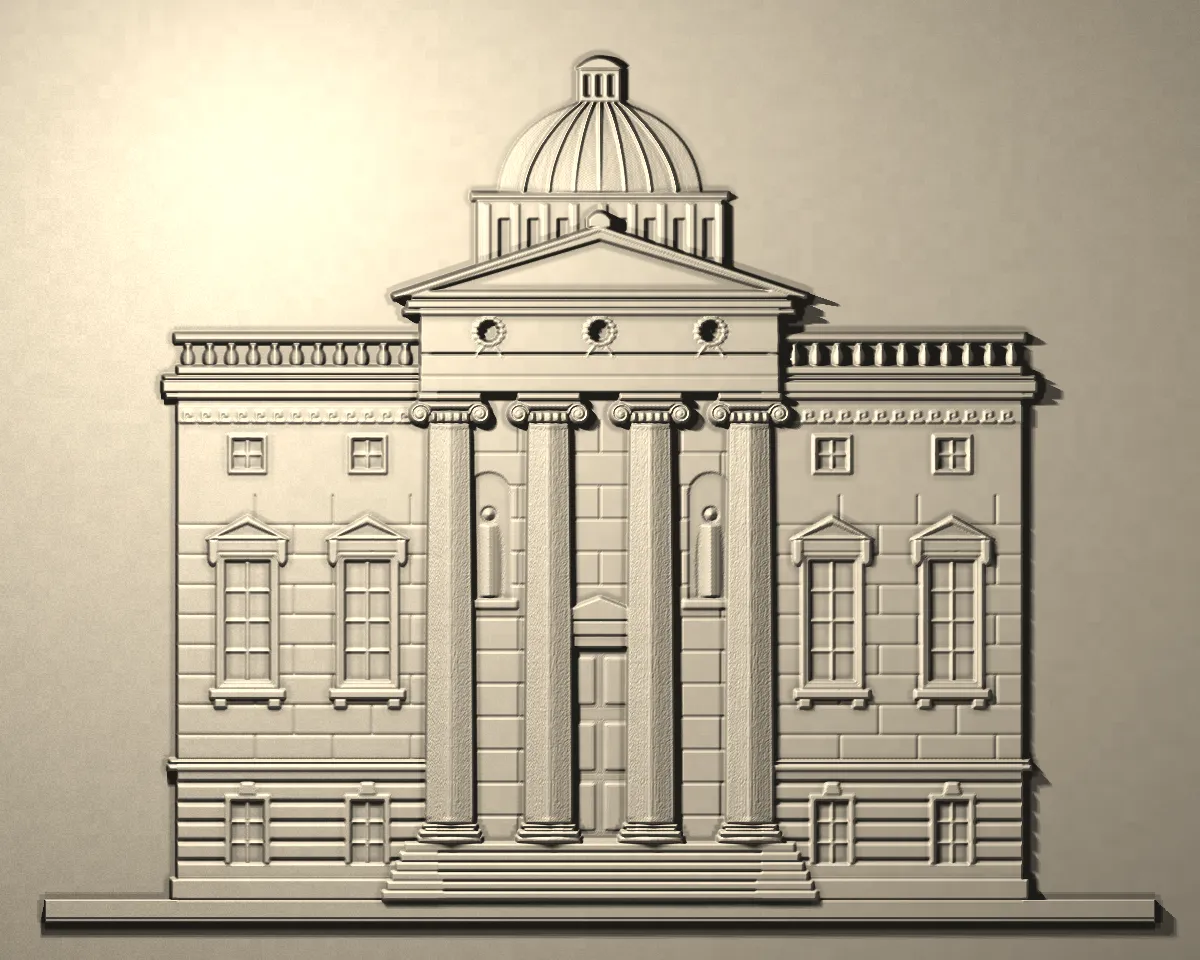
On this cast
How to spot it from the street
- A temple-front portico with giant columns
- Plain walls and sparse, precise ornament
- Greek details: key patterns, wreaths, low pediments
- A shallow dome on the bigger buildings
Where it came from
The digs at Herculaneum (from 1738) and Pompeii (from 1748), and the first accurate drawings of Greek temples, made Baroque look overdressed. Architects wanted simplicity, reason and 'noble simplicity and quiet grandeur', in Winckelmann's phrase. In Paris Soufflot began Sainte-Geneviève, now the Panthéon, in 1757.
Neoclassicism became the look of the new public institutions. The British Museum, the Altes Museum in Berlin and the United States Capitol all lean on the same idea: a giant portico of correct Greek or Roman columns, plain wings with crisp windows, and perhaps a dome after the Pantheon in Rome.
Famous Neoclassicism buildings

Panthéon (Sainte-Geneviève)
Paris, France · 1758–1790 · Jacques-Germain Soufflot (completed by Jean-Baptiste Rondelet)
Built as a church for Louis XV, turned into a mausoleum for great French citizens during the Revolution.
Photo: Nick Loyless from Dallas, TX, United States, CC BY 2.0, via Wikimedia Commons

Brandenburg Gate
Berlin, Germany · 1788–1791 · Carl Gotthard Langhans; quadriga by Johann Gottfried Schadow
Modelled on the Propylaea of the Athenian Acropolis; symbol of division and then reunification.
Photo: Berthold Werner, CC BY-SA 3.0, via Wikimedia Commons

British Museum
London, United Kingdom · 1823–1852 · Sir Robert Smirke
Greek Revival quadrangle with an Ionic colonnade across the south front; the forecourt's opening in 1852 completed Smirke's 1823 plan.
Photo: Ham, CC BY-SA 3.0, via Wikimedia Commons