Room I of XII
Classical
The grammar of columns, beams and pediments that Greek temple builders set down and Rome carried across an empire. Almost every later style either borrows it or argues with it.
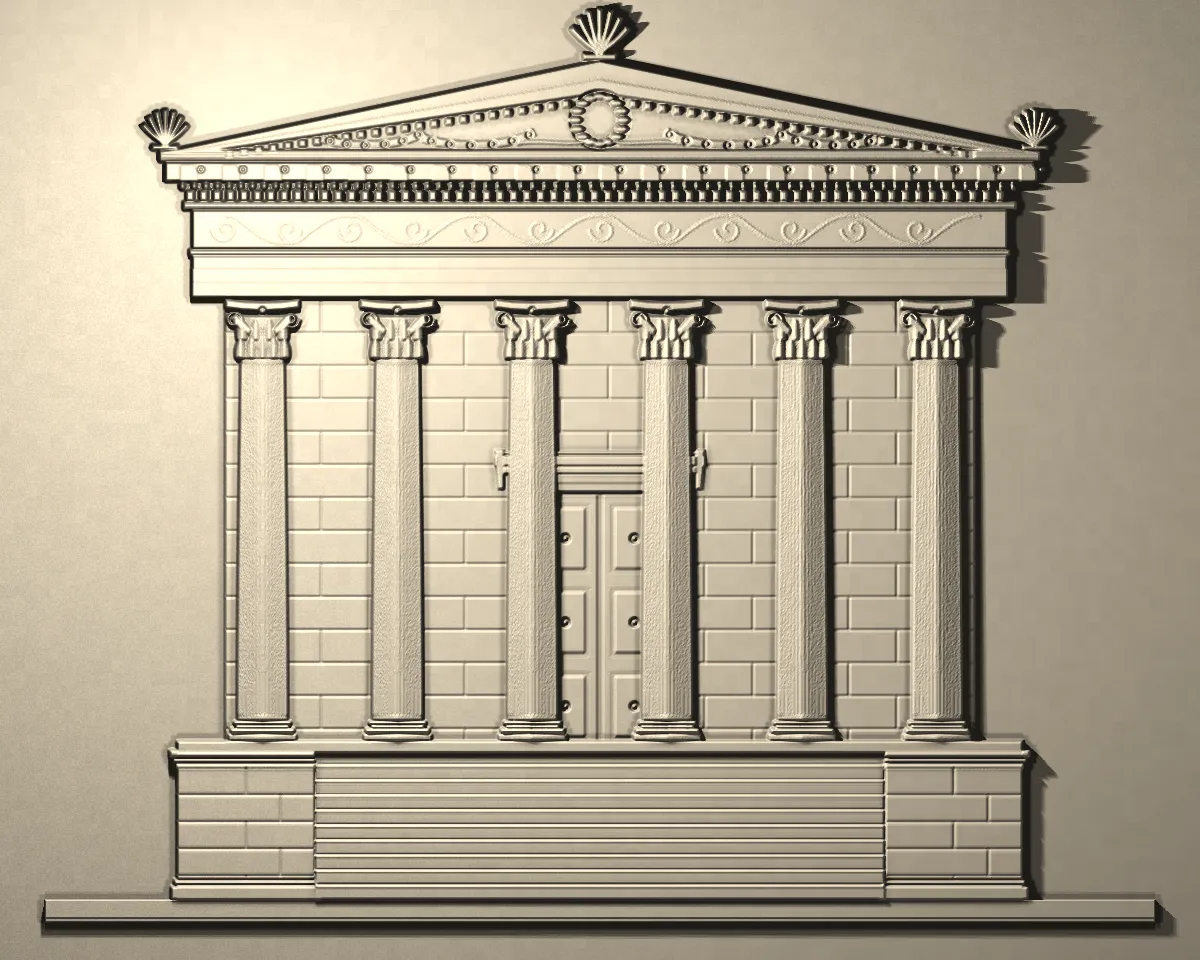
On this cast
How to spot it from the street
- Columns carry a straight beam, the entablature
- A low triangular pediment over the front
- Mouldings run in horizontal bands
- Strict symmetry about the door
Where it came from
Greek builders turned the timber temple into stone and fixed its parts into orders: the sturdy Doric of the mainland, the Ionic with its scrolls from the Aegean coast, and later the leafy Corinthian. Each order is a whole kit with its own column, capital, beam and cornice, and its own proportions.
Rome kept the orders and added what the Greeks had barely used: the arch, the vault, the dome and concrete. A Roman temple stands on a tall podium with steps only at the front. Vitruvius wrote it all down around 25 BC, in the only architectural treatise to survive from antiquity, and Renaissance architects would study it line by line.
Famous Classical buildings

Parthenon
Athens, Greece · 447–432 BC · Ictinus and Callicrates; sculpture under Phidias
Doric temple of Athena on the Acropolis; the reference point for Greek classical architecture.
Photo: George E. Koronaios, CC0, via Wikimedia Commons

Maison Carrée
Nîmes, France · dedicated c. AD 4–7 (start of building disputed)
One of the best-preserved Roman temples: Corinthian, on a podium, entered only from the front. Inspired Jefferson's Virginia State Capitol.
Photo: Fabhuard, CC BY-SA 4.0, via Wikimedia Commons

Pantheon
Rome, Italy · c. AD 113–125
Rebuilt under Hadrian on the site of Agrippa's temple; a columned portico in front of a concrete rotunda with an open oculus.
Photo: Julian Lupyan, CC0, via Wikimedia Commons